
Price Reduction - Views - Eco Friendly
Address
180 Farm Rd, Woodside, CA
Price
$ 21,995,000
Property Attributes
- MLS#ML82054839
- TypeSingle Family
- Listing Status Active
- CountySAN MATEO
- CityWoodside
- AreaHidden Valley
- Zip94062
- StyleMediterranean
- Year Built2016
- Price$ 21,995,000
- Bedrooms4
- Full Bathrooms4
- Half Bathrooms1
- Sqr Footage5740
- Lot Size4.3353 Acres
Data Source:
MLSListings Inc.
Property Description
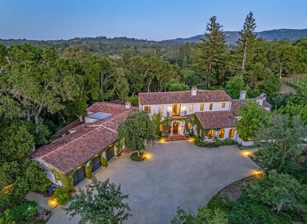
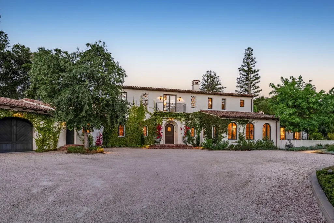
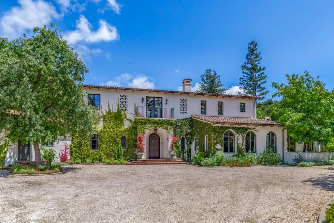
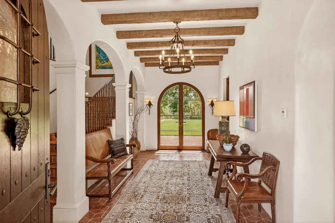
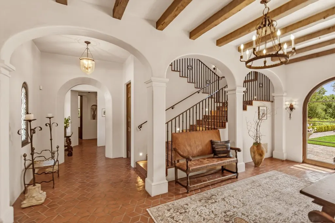
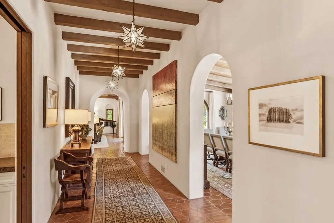
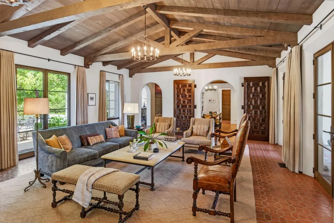
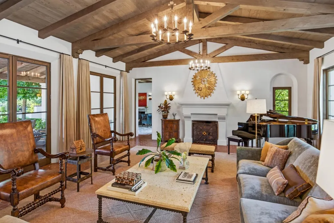
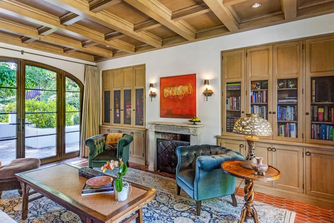
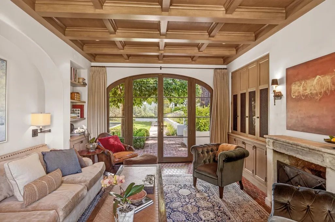
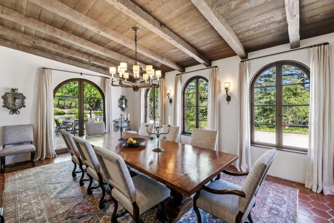
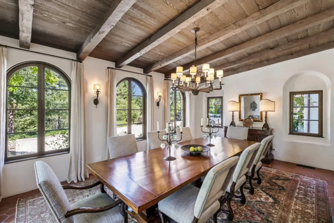
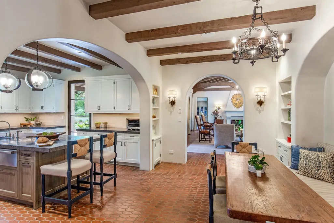
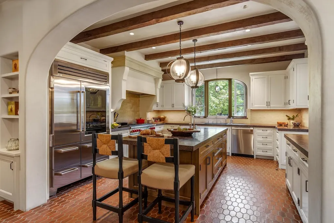
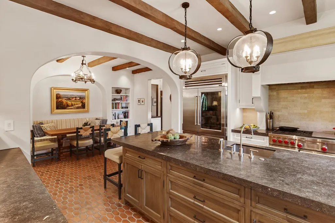
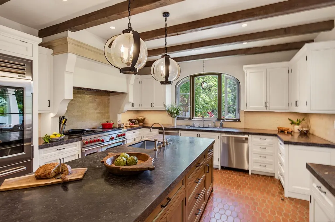
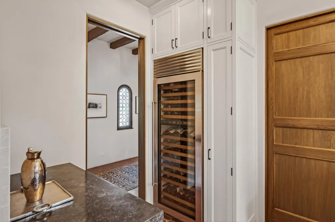
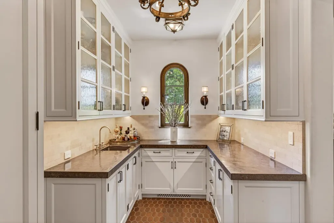
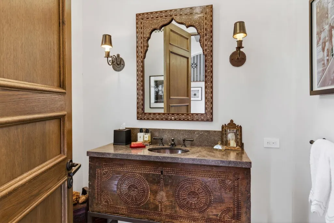
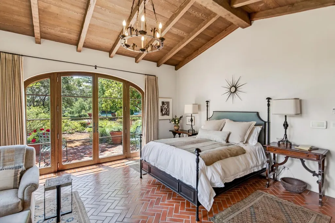
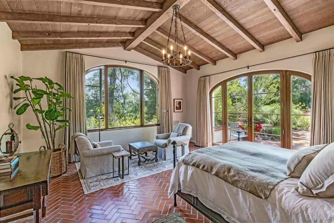
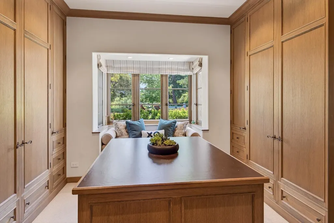
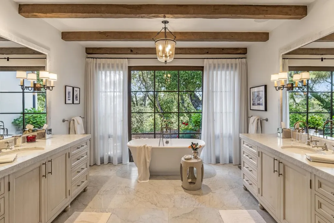
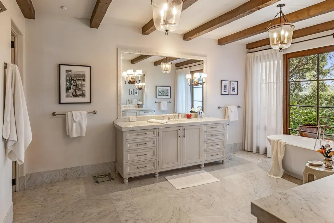
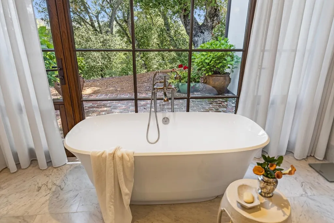
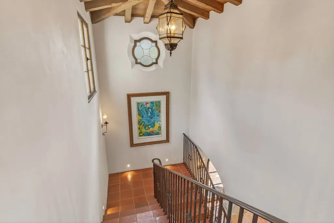
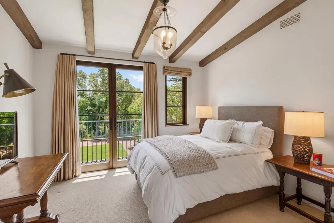
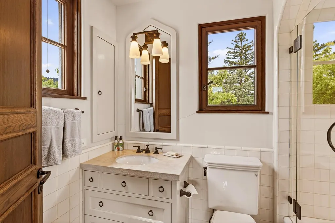
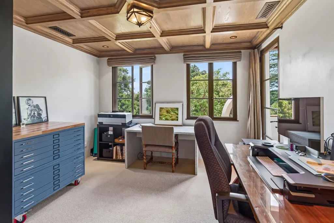
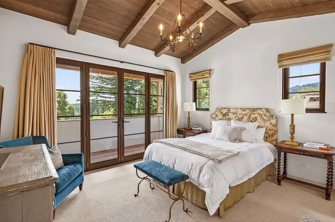
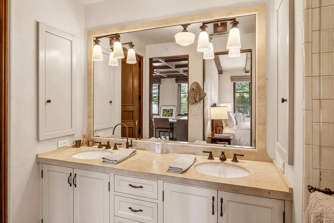
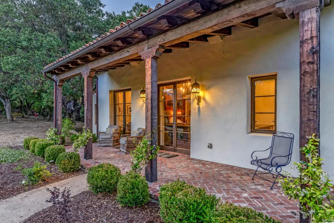
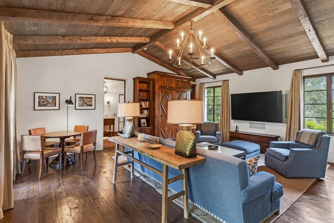
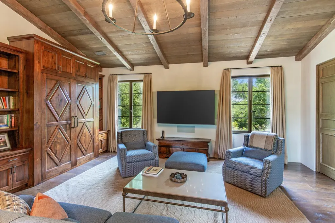
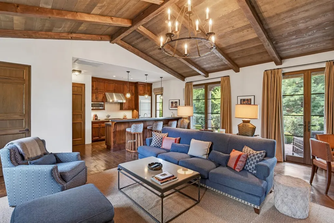
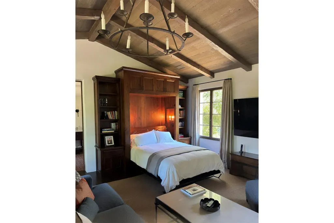
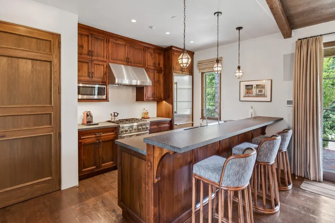
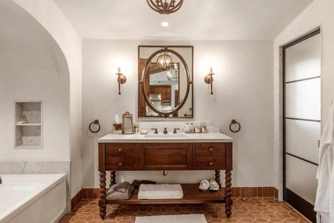
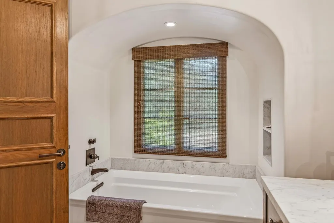
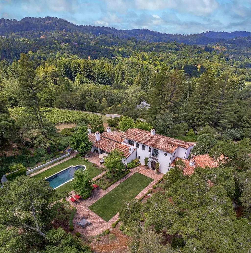
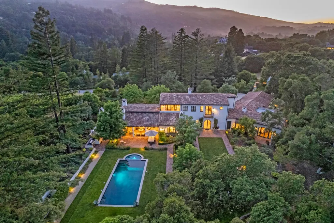
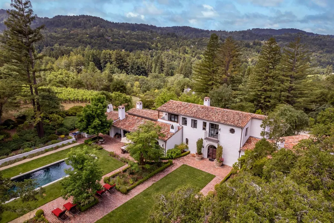
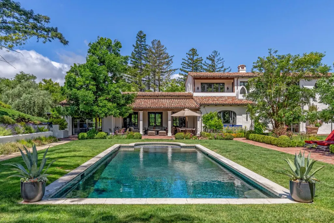
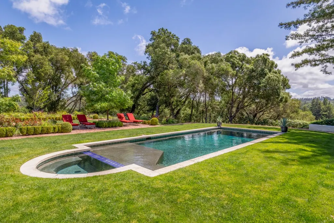
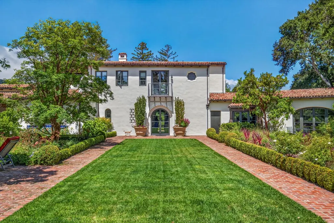
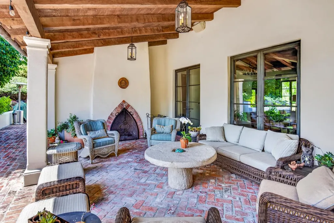
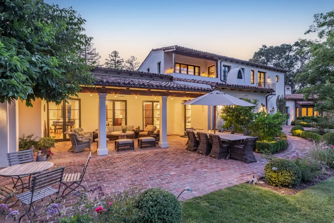
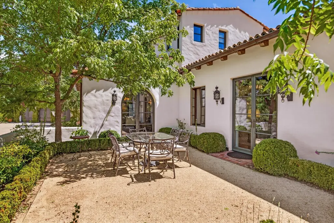
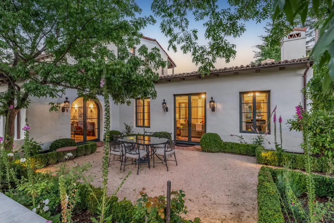
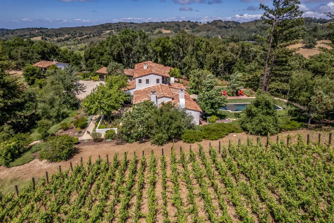
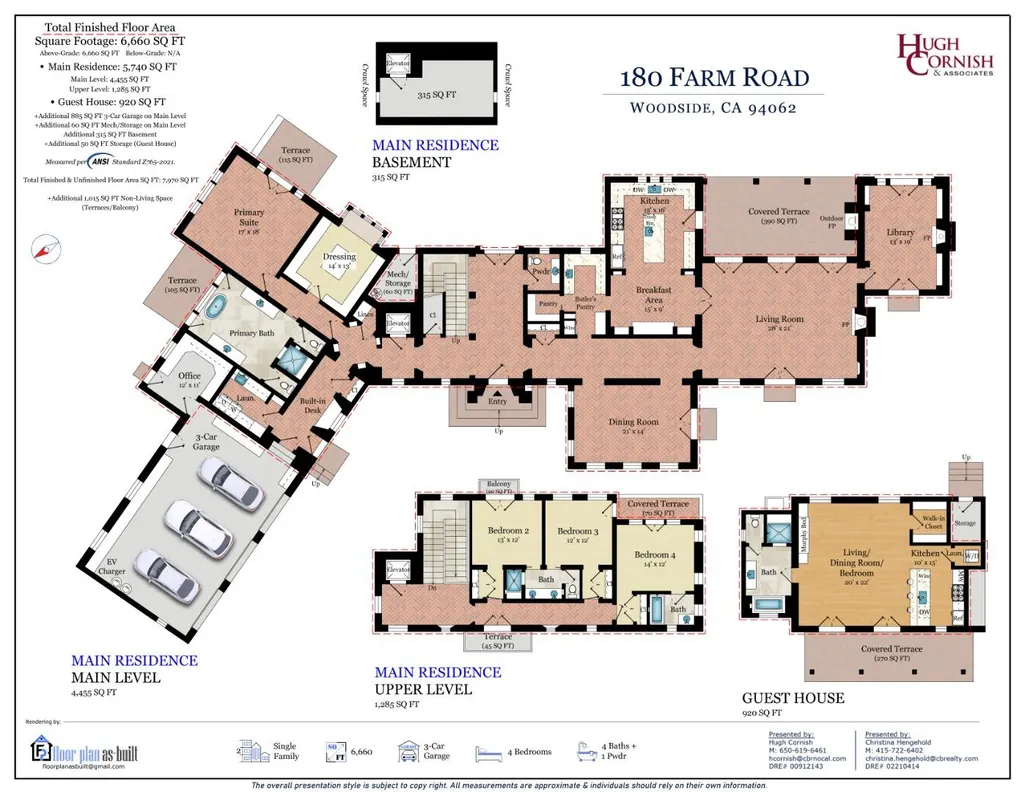
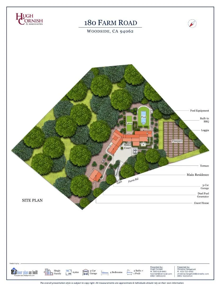
Evoking the patina & permanence of a residence shaped over generations, this vineyard estate possesses an authenticity rarely achieved in contemporary construction. Completed in 2016 imbued with character of timeless European manor, it received the Julia Morgan Award for Classical Architecture, honoring its exceptional craftsmanship & architectural integrity. Hand-hewn beams, bespoke millwork, artisanal detailing, & imported Italian patterned terra cotta tile flooring define the interiors, while Mediterranean Revival influences create an atmosphere that is grand & welcoming. Arranged across two levels with elevator access, lower-level storage room with wine cellar potential, residence offers 4 bedrooms, dedicated office, & detached guest house. Formal & informal living spaces center around a chef's kitchen with a generous butlers pantry, while arched windows & French doors frame surrounding landscape. Set on approximately 4.33 acres in Woodsides coveted Hidden Valley, the estate enjoys sweeping views of Jasper Ridge, the Santa Cruz Mountains, the Western Hills, & Westridge. A pool, spa, rose gardens, crushed stone paths, dual-fuel backup generator, & professionally managed Pinot Noir vineyard producing up to 50 cases annually complete this extraordinary Silicon Valley retreat.
| Price History | |
|---|---|
| 8/10/2026 | Listed $24,995,000 |
| 9/10/2026 | 13$21,995,000 |
General Features
| Heating | Heat Pump |
|---|---|
| Cooling | Central AC |
| Utilities | Public Utilities |
| Roof | Clay,Tile |
| Water | Public |
| Fireplaces | Gas Log,Living Room,Outside,Other |
| Number of Garage Spaces | 3 |
| Architectural Style | Mediterranean |
| Pool Features | Pool - In Ground,Spa - In Ground |
| Construction Materials | Stucco,Wood |
| Energy Features | Low Flow Toilet,Smart Home System,Thermostat Controller |
| Additional Rooms | Basement - Finished,Formal Entry,Laundry Room,Library,Mud Room,Office Area,Storage,Wine Cellar / Storage |
| Year Built | 2016 |
| View | Hills,Mountains |
| Age | 10 |
| Property Subtype | Single Family Home |
| Zoning Text | R1003A |
| Amenities Misc. | Open Beam Ceiling,Vaulted Ceiling,Video / Audio System,Walk-in Closet |
| Building Type | Detached |
| Accessibility | Elevator / Lift |
| County | San Mateo |
| Property Type | Residential |
| Full Baths | 4 |
| Special Listing Conditions | Not Applicable |
| Status | Active |
| City | WOODSIDE |
| MLS Area | Hidden Valley |
| Lot Size Units | Square Feet |
| Listing Agent State License | 00912143 |
| Virtual Tour | https://vimeo.com/1196041496?share=copy&fl=sv&fe=ci |
| Virtual Tour | https://vimeo.com/1196041495?share=copy&fl=sv&fe=ci |
Interior Features
| Kitchen | Countertop - Granite,Countertop - Stone,Dishwasher,Freezer,Garbage Disposal,Island with Sink,Microwave,Oven - Double,Oven Range - Built-In,Gas,Pantry,Refrigerator,Warming Drawer,Wine Refrigerator,Oth |
|---|---|
| Flooring | Carpet,Hardwood,Marble,Tile |
| Family Room | Other |
| Total Bedrooms | Ground Floor Bedroom,Primary Bedroom on Ground Floor,Primary Suite / Retreat,Walk-in Closet |
| Dining Room | Breakfast Nook,Eat in Kitchen,Formal Dining Room |
| Bathroom | Double Sinks,Full on Ground Floor,Half on Ground Floor,Primary - Stall Shower(s),Primary - Tub with Jets,Shower and Tub,Stall Shower - 2+,Steam Shower,Tub |
| Living SqFt | 5740 |
| Fireplace Y/N | Yes |
| Half Baths | 1 |
| Laundry Features | Dryer,Inside,Washer |
| Total Bedrooms | 4 |
Exterior Features
| Lot Description | Grade - Mostly Level |
|---|---|
| Fencing | Fenced |
| Parking Features | Attached Garage |
| Horse Property | Possible |
| Parking Spaces | 3 |
| Lot Size Area | 188846.00 |
| Maximum Lot Size | 188846.00 |
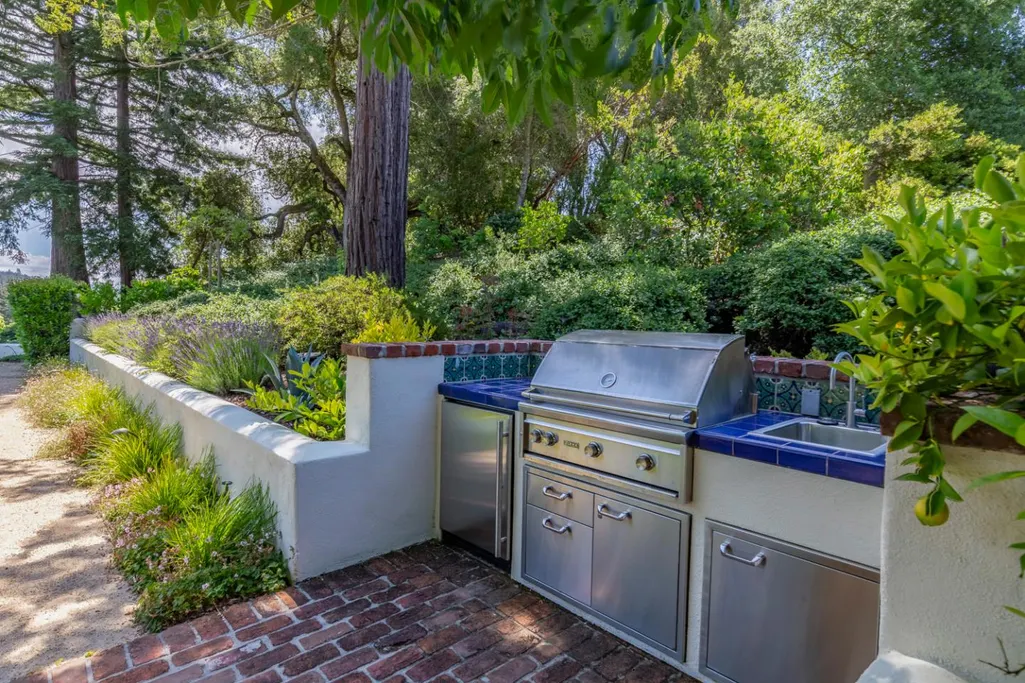
| Yard/Grounds | Back Yard,Balcony / Patio,BBQ Area,Outdoor Fireplace,Outdoor Kitchen,Sprinklers - Auto,Sprinklers - Lawn,Other |
| Sewer/Septic | Septic Tank / Pump |
| Pool (Y/N) | Yes |
| Foundation Details | Concrete Perimeter |
| Building Area Total | 5740 |
| Lot Acres | 4.3353 |
Amenities
- Foreclosure
- Views
- Short Sale
- New Construction
- Adult 55+
- Lease To Own
- No HOA Fees
- Furnished
- Primary On Main
- Air Conditioning
- Seller Finance
- Green
- Fixer Upper
- Horse
- Golf
- Fireplace
- Deck
- Garage
- Basement
- Pool
Property vs Single Family Average in 94062
Price
Year Built
Visits
 Last updated: September 12, 2026 8:41 PM UTC Property Information © 2026