
Address
2120 Stockbridge Ave, Woodside, CA
Price
$ 6,880,000
Property Attributes
- MLS#ML82056698
- TypeSingle Family
- Listing Status Active
- CountySAN MATEO
- CityWoodside
- AreaWoodside Heights
- Zip94062
- Style
- Year Built2003
- Price$ 6,880,000
- Bedrooms5
- Full Bathrooms3
- Half Bathrooms1
- Sqr Footage4470
Data Source:
MLSListings Inc.
Property Description
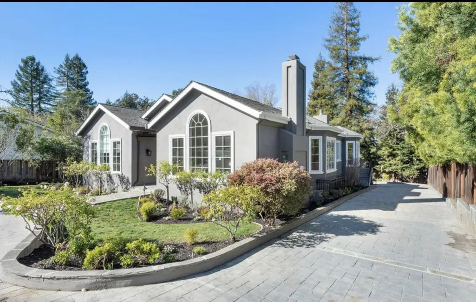
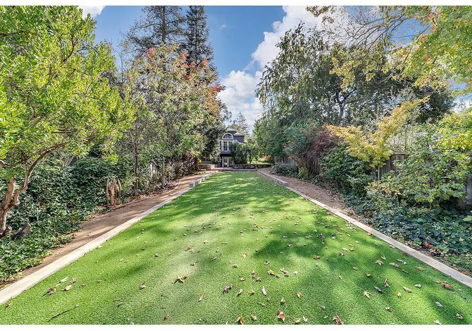
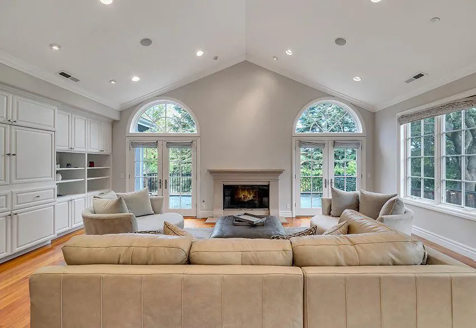
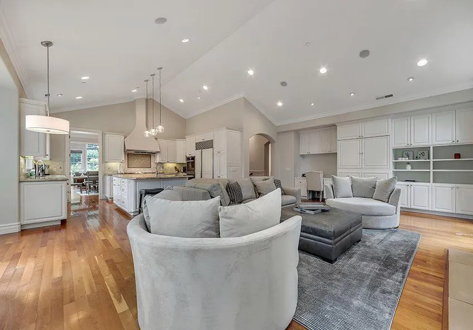
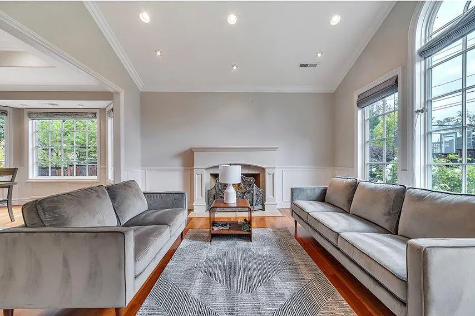
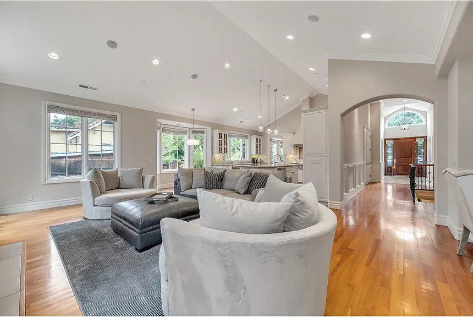
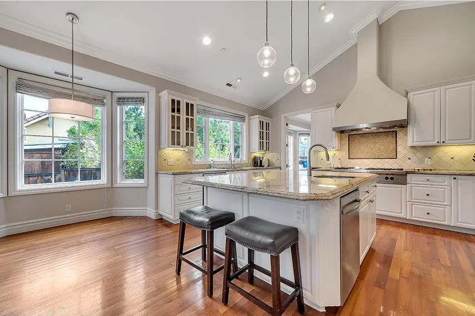
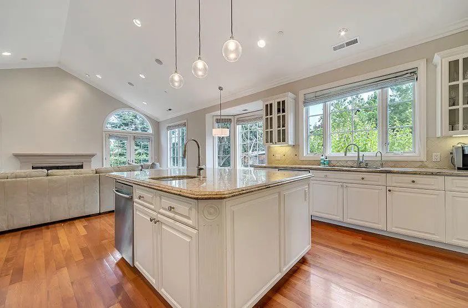
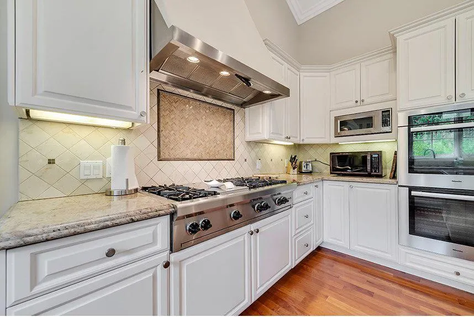
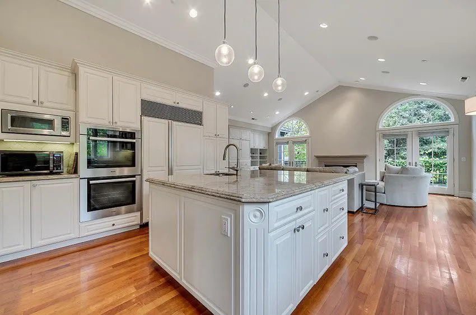
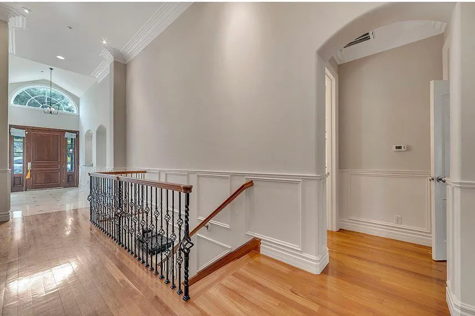
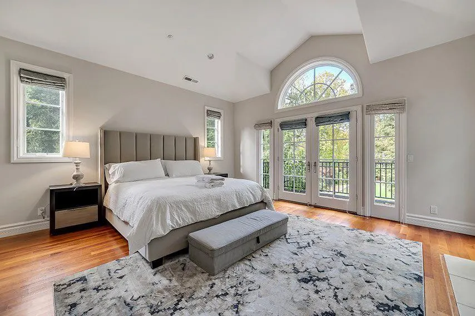
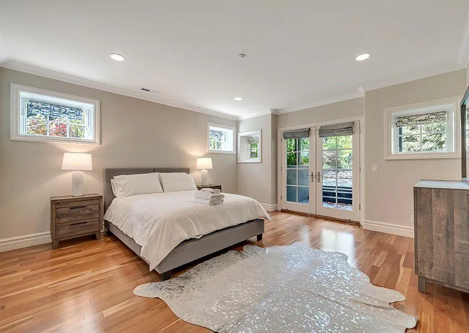
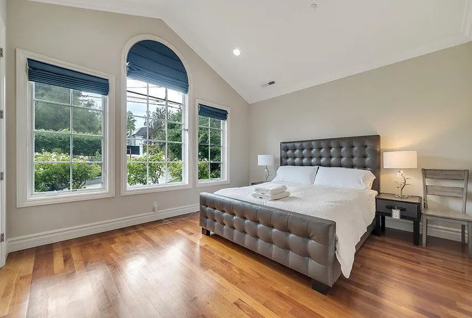
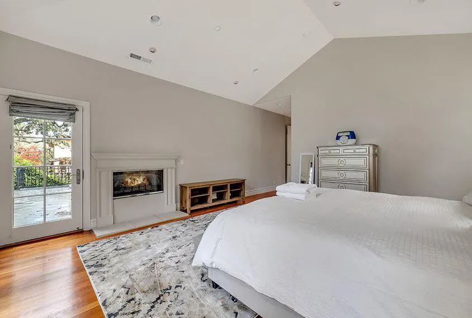
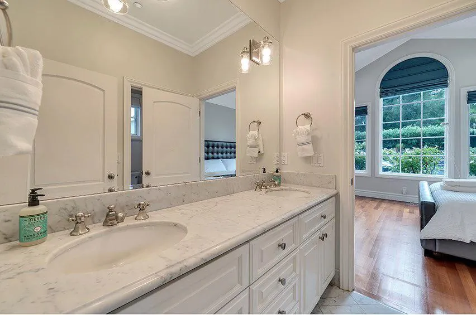
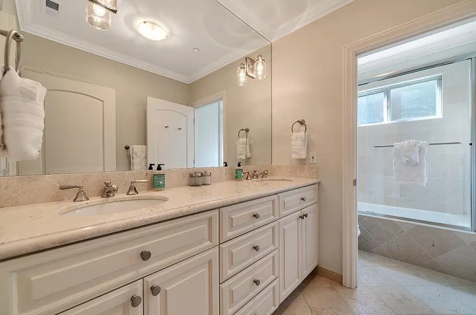
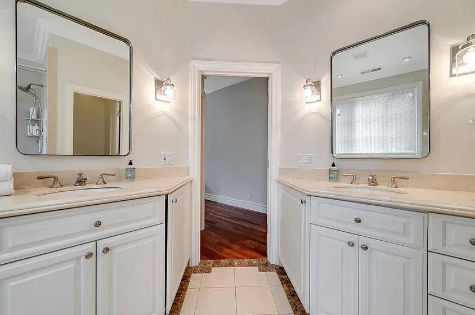
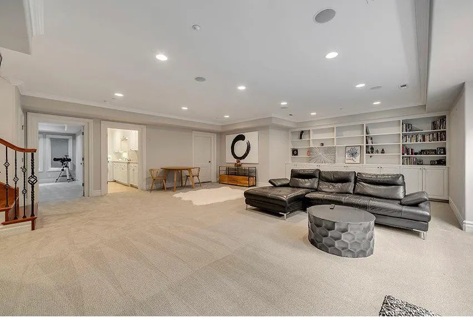
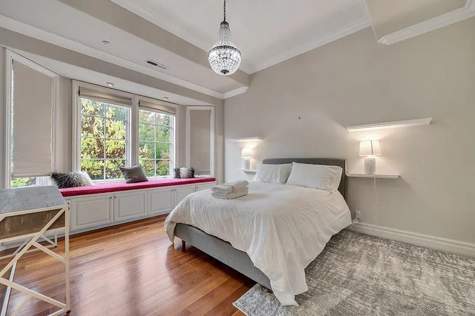
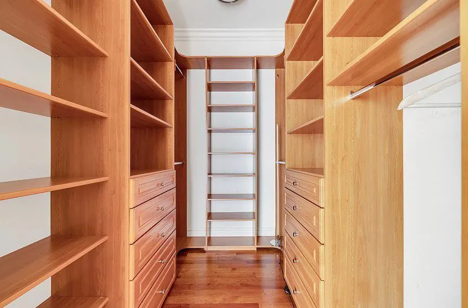
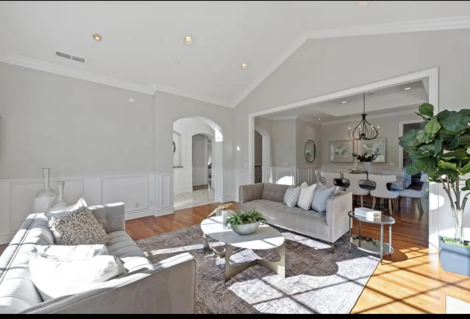
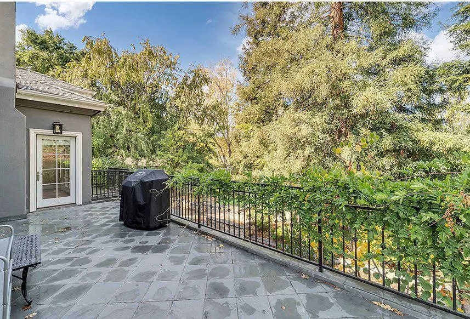
Welcome to this exquisite 5-bedroom, 3.5-bath home that combines elegance with an inviting, spacious floor plan. Step through the grand formal entry into a luxurious living room with a cozy fireplace, and into the adjoining formal dining room, perfect for gatherings. The gourmet eat-in kitchen is a chef's dream, featuring a central island, breakfast bar, and premium appliances. It connects to an expansive family room with soaring vaulted ceilings and a second fireplace. On the main level, you'll find three well-appointed bedrooms, including a breathtaking master suite featuring a private fireplace, a walk-in closet, and an opulent en-suite bath with dual sinks. The lower level offers two additional bedrooms, a huge recreation room, a charming wine cellar and tasting room, and a versatile exercise room. Unwind in the beautifully landscaped yard on a sprawling lot with a lovely patio and BBQ area. Located within the top-rated Las Lomitas School District, this home offers luxury, comfort, and convenience in one exceptional package. Don't miss the chance to experience this stunning property!
| Price History | |
|---|---|
| 9/5/2026 | Listed $6,880,000 |
General Features
| Heating | Central Forced Air |
|---|---|
| Cooling | Central AC |
| Utilities | Public Utilities |
| Roof | Composition |
| Water | Public |
| Fireplaces | Family Room,Living Room,Primary Bedroom |
| Number of Garage Spaces | 2 |
| Additional Rooms | Recreation Room |
| Year Built | 2003 |
| Age | 23 |
| Property Subtype | Single Family Home |
| Zoning Text | R10010 |
| Building Type | Detached |
| County | San Mateo |
| Property Type | Residential |
| Full Baths | 3 |
| Special Listing Conditions | Not Applicable |
| Status | Active |
| City | WOODSIDE |
| MLS Area | Woodside Heights |
| Lot Size Units | Square Feet |
| Listing Agent State License | 00924019 |
Interior Features
| Kitchen | 220 Volt Outlet,Cooktop - Gas,Countertop - Other,Dishwasher,Island with Sink,Microwave,Oven - Double,Refrigerator |
|---|---|
| Flooring | Carpet,Hardwood |
| Family Room | Kitchen / Family Room Combo,Separate Family Room |
| Dining Room | Breakfast Bar,Eat in Kitchen,Formal Dining Room |
| Living SqFt | 4470 |
| Fireplace Y/N | Yes |
| Half Baths | 1 |
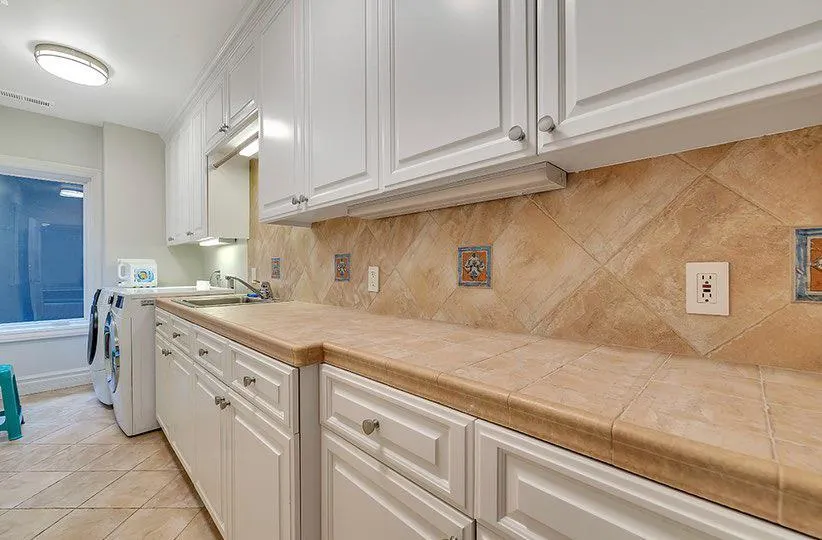
| Laundry Features | Inside,Washer / Dryer |
| Total Bedrooms | 5 |
Exterior Features
| Lot Description | Grade - Level |
|---|---|
| Fencing | Complete Perimeter |
| Parking Features | Attached Garage,Gate / Door Opener |
| Horse Property | No |
| Parking Spaces | 4 |
| Lot Size Area | 18414.00 |
| Maximum Lot Size | 18414.00 |
| Sewer/Septic | Sewer - Public |
| Foundation Details | Concrete Perimeter |
| Building Area Total | 4470 |
Amenities
- Foreclosure
- Views
- Short Sale
- New Construction
- Adult 55+
- Lease To Own
- No HOA Fees
- Furnished
- Primary On Main
- Air Conditioning
- Seller Finance
- Green
- Fixer Upper
- Horse
- Golf
- Fireplace
- Deck
- Garage
- Basement
- Pool
Property vs Single Family Average in 94062
Price
Year Built
Visits
 Last updated: September 15, 2026 4:09 AM UTC Property Information © 2026