
Address
1435 Eastcrest Ct, Santa Cruz, CA
Price
$ 1,300,000
Property Attributes
- MLS#ML82059094
- TypeSingle Family
- Listing Status Active
- CountySANTA CRUZ
- CitySanta Cruz
- AreaLive Oak
- Zip95062
- Style
- Year Built1960
- Price$ 1,300,000
- Bedrooms2
- Full Bathrooms1
- Half Bathrooms0
- Sqr Footage1035
Data Source:
MLSListings Inc.
Property Description
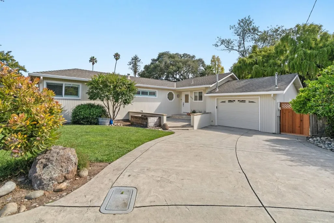
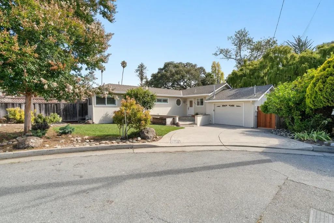
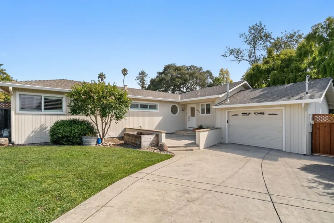
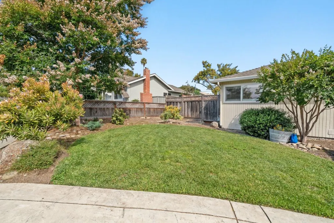
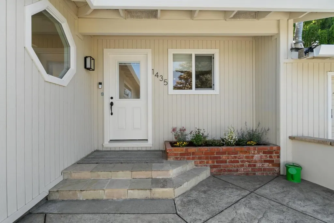
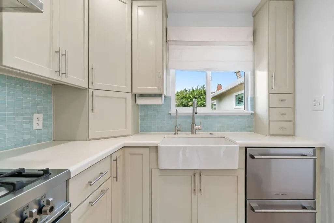
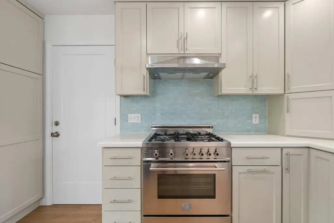
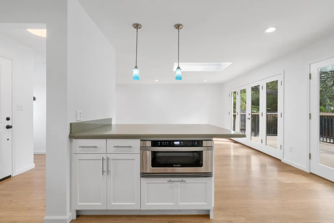
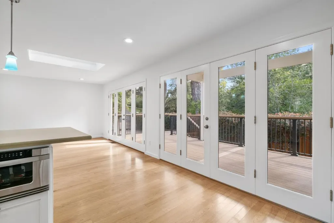
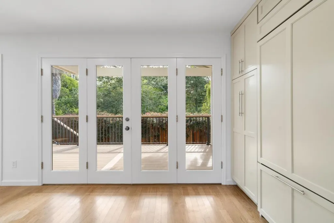
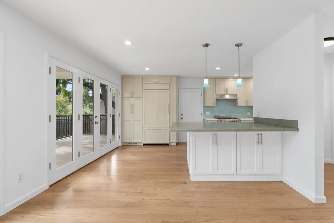
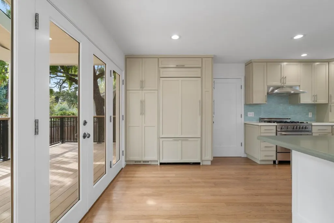
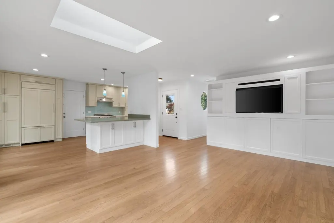
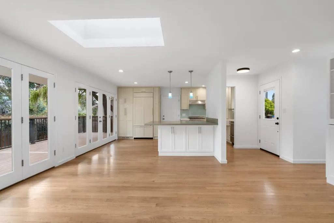
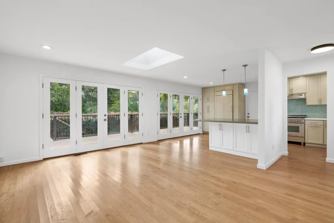
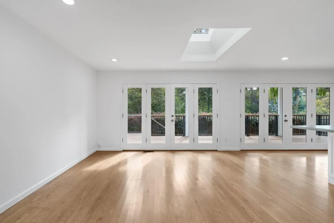
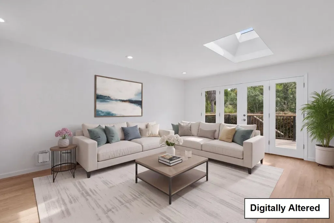
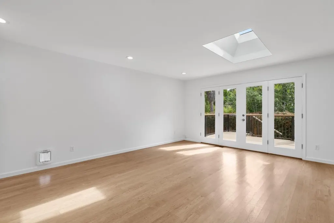
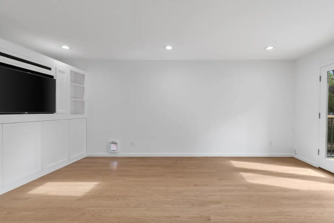
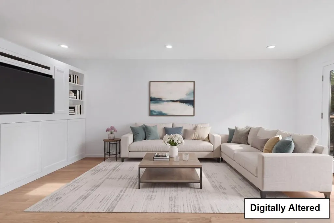
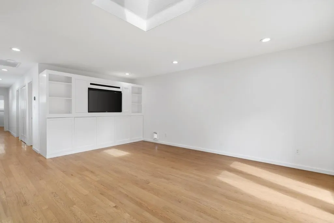
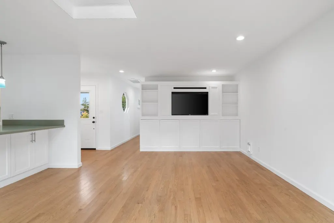
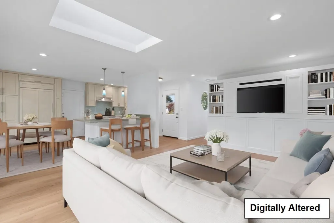
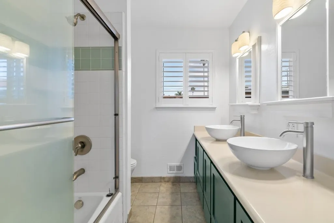
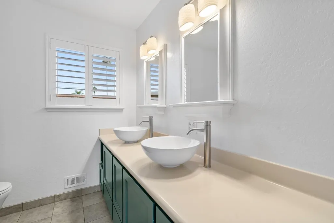
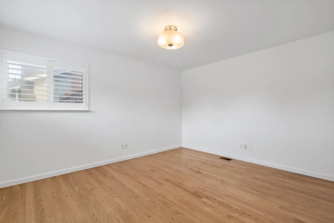
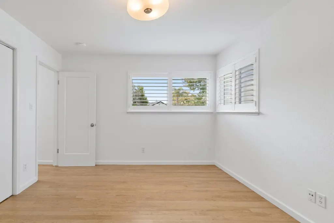
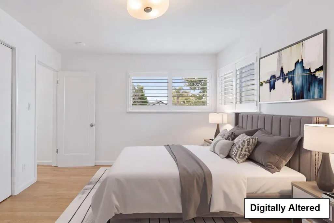
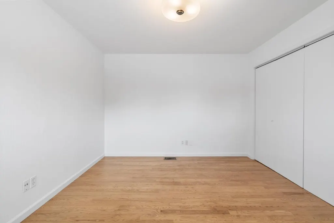
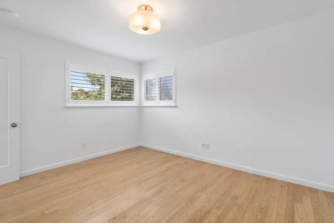
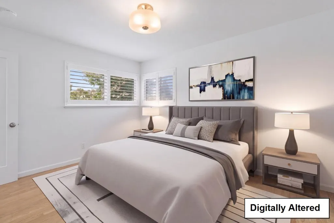
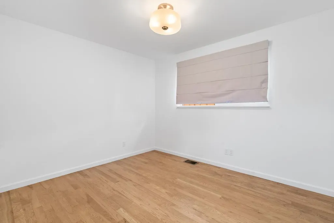
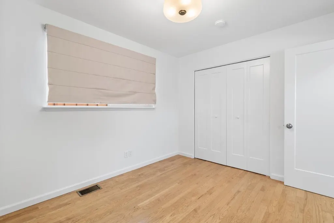
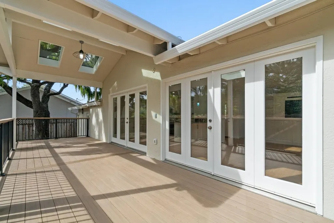
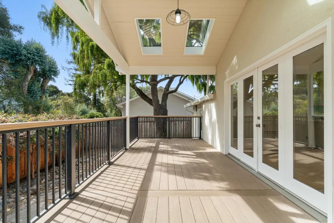
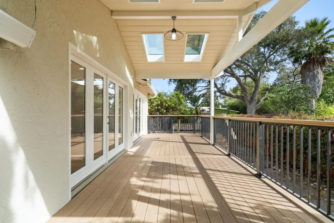
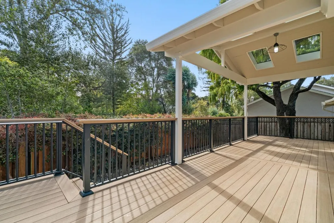
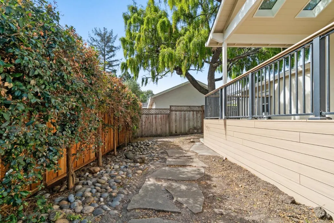
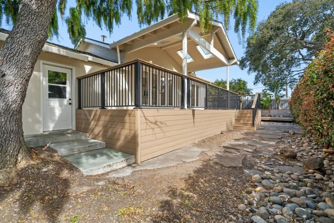
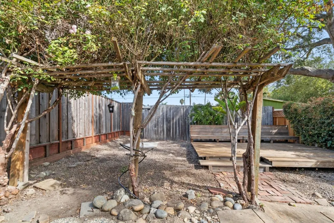
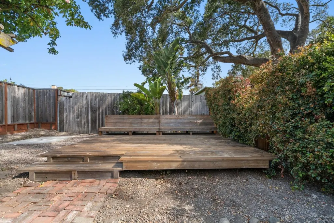
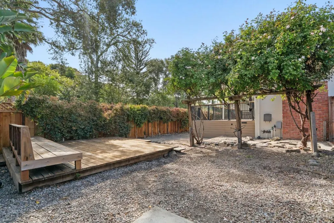
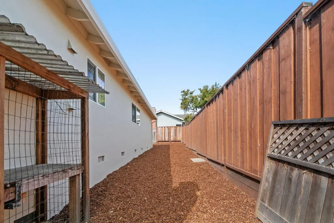
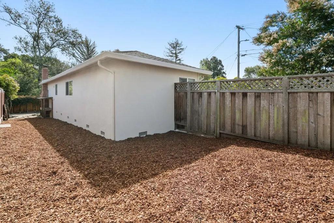
Welcome to 1435 Eastcrest Court! This perfectly located home sits at the end of a quiet cul-de-sac setting. With a bright open floor plan this 1,035 sq ft home features 2 bedrooms and 1 full bathroom equipped with double sinks, granite surfaces, and a tile shower and tub. The kitchen offers a gas cooktop, granite countertops, and an island complemented by an eat-in area with plenty of natural sunlight. Flooring throughout includes hardwood and tile, and the living room incorporates a dining area with large glass doors to the covered deck which is perfect for summer nights and entertaining guests. Additionally this home has low maintenance landscaping, indoor laundry hook-ups, and a backyard big enough for your next party or to relax in your own paradise. A fresh interior and exterior paint made this home ready for you to move in and become your own!
| Price History | |
|---|---|
| 8/26/2026 | Listed $1,300,000 |
General Features
| Heating | Central Forced Air - Gas,Gas |
|---|---|
| Cooling | Ceiling Fan |
| Utilities | Public Utilities |
| Roof | Composition |
| Water | Public |
| Fireplaces | Other |
| Number of Garage Spaces | 1 |
| Pool Features | None |
| Construction Materials | Stucco,Wood |
| Year Built | 1960 |
| View | Neighborhood |
| Age | 66 |
| Property Subtype | Single Family Home |
| Zoning Text | R-1-6 |
| Amenities Misc. | Skylight |
| Building Type | Attached |
| Accessibility | None |
| County | Santa Cruz |
| Property Type | Residential |
| Full Baths | 1 |
| Special Listing Conditions | Not Applicable |
| Status | Active |
| City | SANTA CRUZ |
| MLS Area | Live Oak |
| Lot Size Units | Square Feet |
| Listing Agent State License | 02005708 |
| Virtual Tour | https://sites.dreamhomeimages.com/1435eastcrestct95062 |
| Virtual Tour | https://sites.dreamhomeimages.com/mls/262137946 |
Interior Features
| Kitchen | Cooktop - Gas,Countertop - Granite,Dishwasher,Garbage Disposal,Hood Over Range,Island,Microwave,Oven Range - Gas,Refrigerator |
|---|---|
| Flooring | Hardwood,Tile |
| Family Room | No Family Room |
| Total Bedrooms | Ground Floor Bedroom |
| Dining Room | Dining Area in Living Room,Eat in Kitchen,Skylight |
| Bathroom | Bidet,Double Sinks,Granite,Shower and Tub,Tile |
| Living SqFt | 1035 |
| Fireplace Y/N | Yes |
| Laundry Features | Electricity Hookup (220V),Gas Hookup,In Garage |
| Total Bedrooms | 2 |
Exterior Features
| Lot Description | None |
|---|---|
| Fencing | Complete Perimeter,Fenced |
| Parking Features | Attached Garage,Off-Street Parking,On Street |
| Horse Property | No |
| Lot Size Area | 6403.00 |
| Maximum Lot Size | 6403.00 |
| Yard/Grounds | Back Yard,Deck,Fenced,Gazebo,Low Maintenance,Porch - Enclosed |
| Sewer/Septic | Sewer Connected |
| Foundation Details | Concrete Perimeter,Concrete Slab,Pillars / Posts / Piers |
| Building Area Total | 1035 |
Amenities
- Foreclosure
- Views
- Short Sale
- New Construction
- Adult 55+
- Lease To Own
- No HOA Fees
- Furnished
- Primary On Main
- Air Conditioning
- Seller Finance
- Green
- Fixer Upper
- Horse
- Golf
- Fireplace
- Deck
- Garage
- Basement
- Pool
Property vs Single Family Average in 95062
Price
Year Built
Visits
 Last updated: September 14, 2026 4:00 AM UTC Property Information © 2026